Skip Main Navigation

2 Bedroom Floorplans


Hickory

Slide 1
Spacious apartment living room with neutral carpet, ceiling fan, and light walls, featuring a cozy entrance area.
Spacious living area with ceiling fan, light walls, and plush carpet, featuring an open layout and neutral decor.
Spacious, well-lit apartment living room with ceiling fan, neutral walls, and carpet, featuring a sliding glass door.
Spacious apartment room with light neutral walls and carpeted flooring.
Bright and spacious apartment bedroom with carpeted flooring and a large closet, featuring natural light from the window.
Spacious apartment room with light neutral walls and plush carpet.
Bright bathroom featuring a mirror above a sink, a light color bathtub with shower, and neutral-colored walls.
Bedroom with light neutral walls and carpeted floor, featuring a textured ceiling and ample natural light.
Spacious apartment bedroom with carpeted floor, light neutral walls, natural light from window, and closet doors.
A vacant apartment room featuring neutral walls and carpet, with natural light illuminating the space.
Apartment bathroom featuring a shower, toilet, sink with stone-inspired countertop, and neutral wall colors.
Spacious apartment bedroom featuring light neutral walls, a ceiling fan, and carpeted flooring with natural light.
Bright apartment bedroom featuring carpet, a ceiling fan, and a spacious closet with sliding doors.
Spacious apartment room with light neutral walls, plush carpet, ceiling fan, and a window letting in natural light.
Bright kitchen featuring light color cabinets, dark countertops, double sink, and a view into the adjacent living area.
Bright, kitchen with light color cabinets, appliances, and sleek countertops in a sunlit apartment.
Kitchen featuring light color cabinets, a stove, refrigerator, and dark countertops with an open layout.
Kitchen with light color cabinets, dark countertops, and appliances, featuring a spacious layout.
A laundry area featuring a washing machine, shelves, and a view into a kitchen with cabinets.
Bright, open apartment room featuring a chandelier, neutral walls, and carpeted flooring, with light through a window.
Spacious, well-lit apartment living area with carpeted flooring, light color walls, and a decorative ceiling light.
Cozy apartment interior featuring neutral walls, carpeted flooring, and a chandelier, with access to a kitchen area.
Spacious apartment interior with carpeted flooring, neutral walls, and a doorway leading to a kitchen area.
Small apartment entryway featuring a brown door and sliding glass door, leading to a view of the outdoor area.
A view of a balcony with sliding glass doors, featuring neutral walls and a carpeted area overlooking greenery.
Spacious apartment interior featuring wood-style flooring, light walls, and large window with sliding doors to a balcony.
Spacious apartment room with light-colored walls, a chandelier, and large window with blinds. Wood-style flooring.
Apartment kitchen with sleek dark countertops, light color cabinetry, and stainless steel appliances; hallway view included.
Bright, spacious apartment interior with wood-style floors, double closet doors, and a doorway leading to another room.
Spacious apartment living room with light wood-style flooring, a ceiling fan, and a large window letting in natural light.
Bathroom with a glass shower, toilet, and sink featuring a dark countertop and neutral walls.
Spacious bathroom featuring a shower-tub combo, fixtures, and neutral color scheme. Ideal for apartment living.
Spacious, well-lit apartment room with light-colored walls, wood-style flooring, and a closet with sliding doors.
Hickory Floorplan Diagram

Oak

Slide 1
Spacious apartment living area featuring wood-style floors, a ceiling fan, and natural light from a nearby window.
Spacious apartment interior with wood-style flooring, ceiling fan, and sliding glass doors.
Bright, airy apartment interior featuring a spacious living area with wood-style floors and light-colored walls.
Bright kitchen featuring light color cabinetry, a dark countertop, and appliances, with natural light from a window.
Modern bathroom featuring a shower, toilet, sink with a mirror, and stylish lighting. Clean and well-lit space.
Cozy apartment balcony featuring a textured wall and sliding glass door with a view of greenery outside.
A apartment kitchen featuring light color cabinets, a stove, refrigerator, and tiled backsplash with an open layout.
A spacious apartment balcony featuring sliding glass doors and textured walls, perfect for enjoying outdoor views.
A laundry area with a washer, leading to a carpeted room with sunlight and a window.
Bright and spacious apartment bedroom with neutral carpet and a window providing natural light.
Bright bedroom featuring carpeted flooring, a washer and dryer in a closet, and sunlight through large windows.
A spacious apartment bedroom with neutral walls and a doorway leading to a well-lit hallway.
Bathroom featuring a bathtub, shower, sink with a mirror, and dark wood-style flooring.
Spacious apartment closet with shelving and carpeted flooring, featuring a bathroom door in the background.
Spacious apartment bedroom with ceiling fan, carpeted floor, and window featuring light filtering through blinds.
Spacious apartment bedroom with carpet, ceiling fan, and a hallway leading to additional rooms.
Spacious apartment bedroom featuring neutral carpet, a ceiling fan, and light neutral walls.
Cozy, carpeted apartment bedroom featuring a ceiling fan and a window with blinds, highlighting natural light.
Oak Floorplan Diagram

Maple

Slide 1
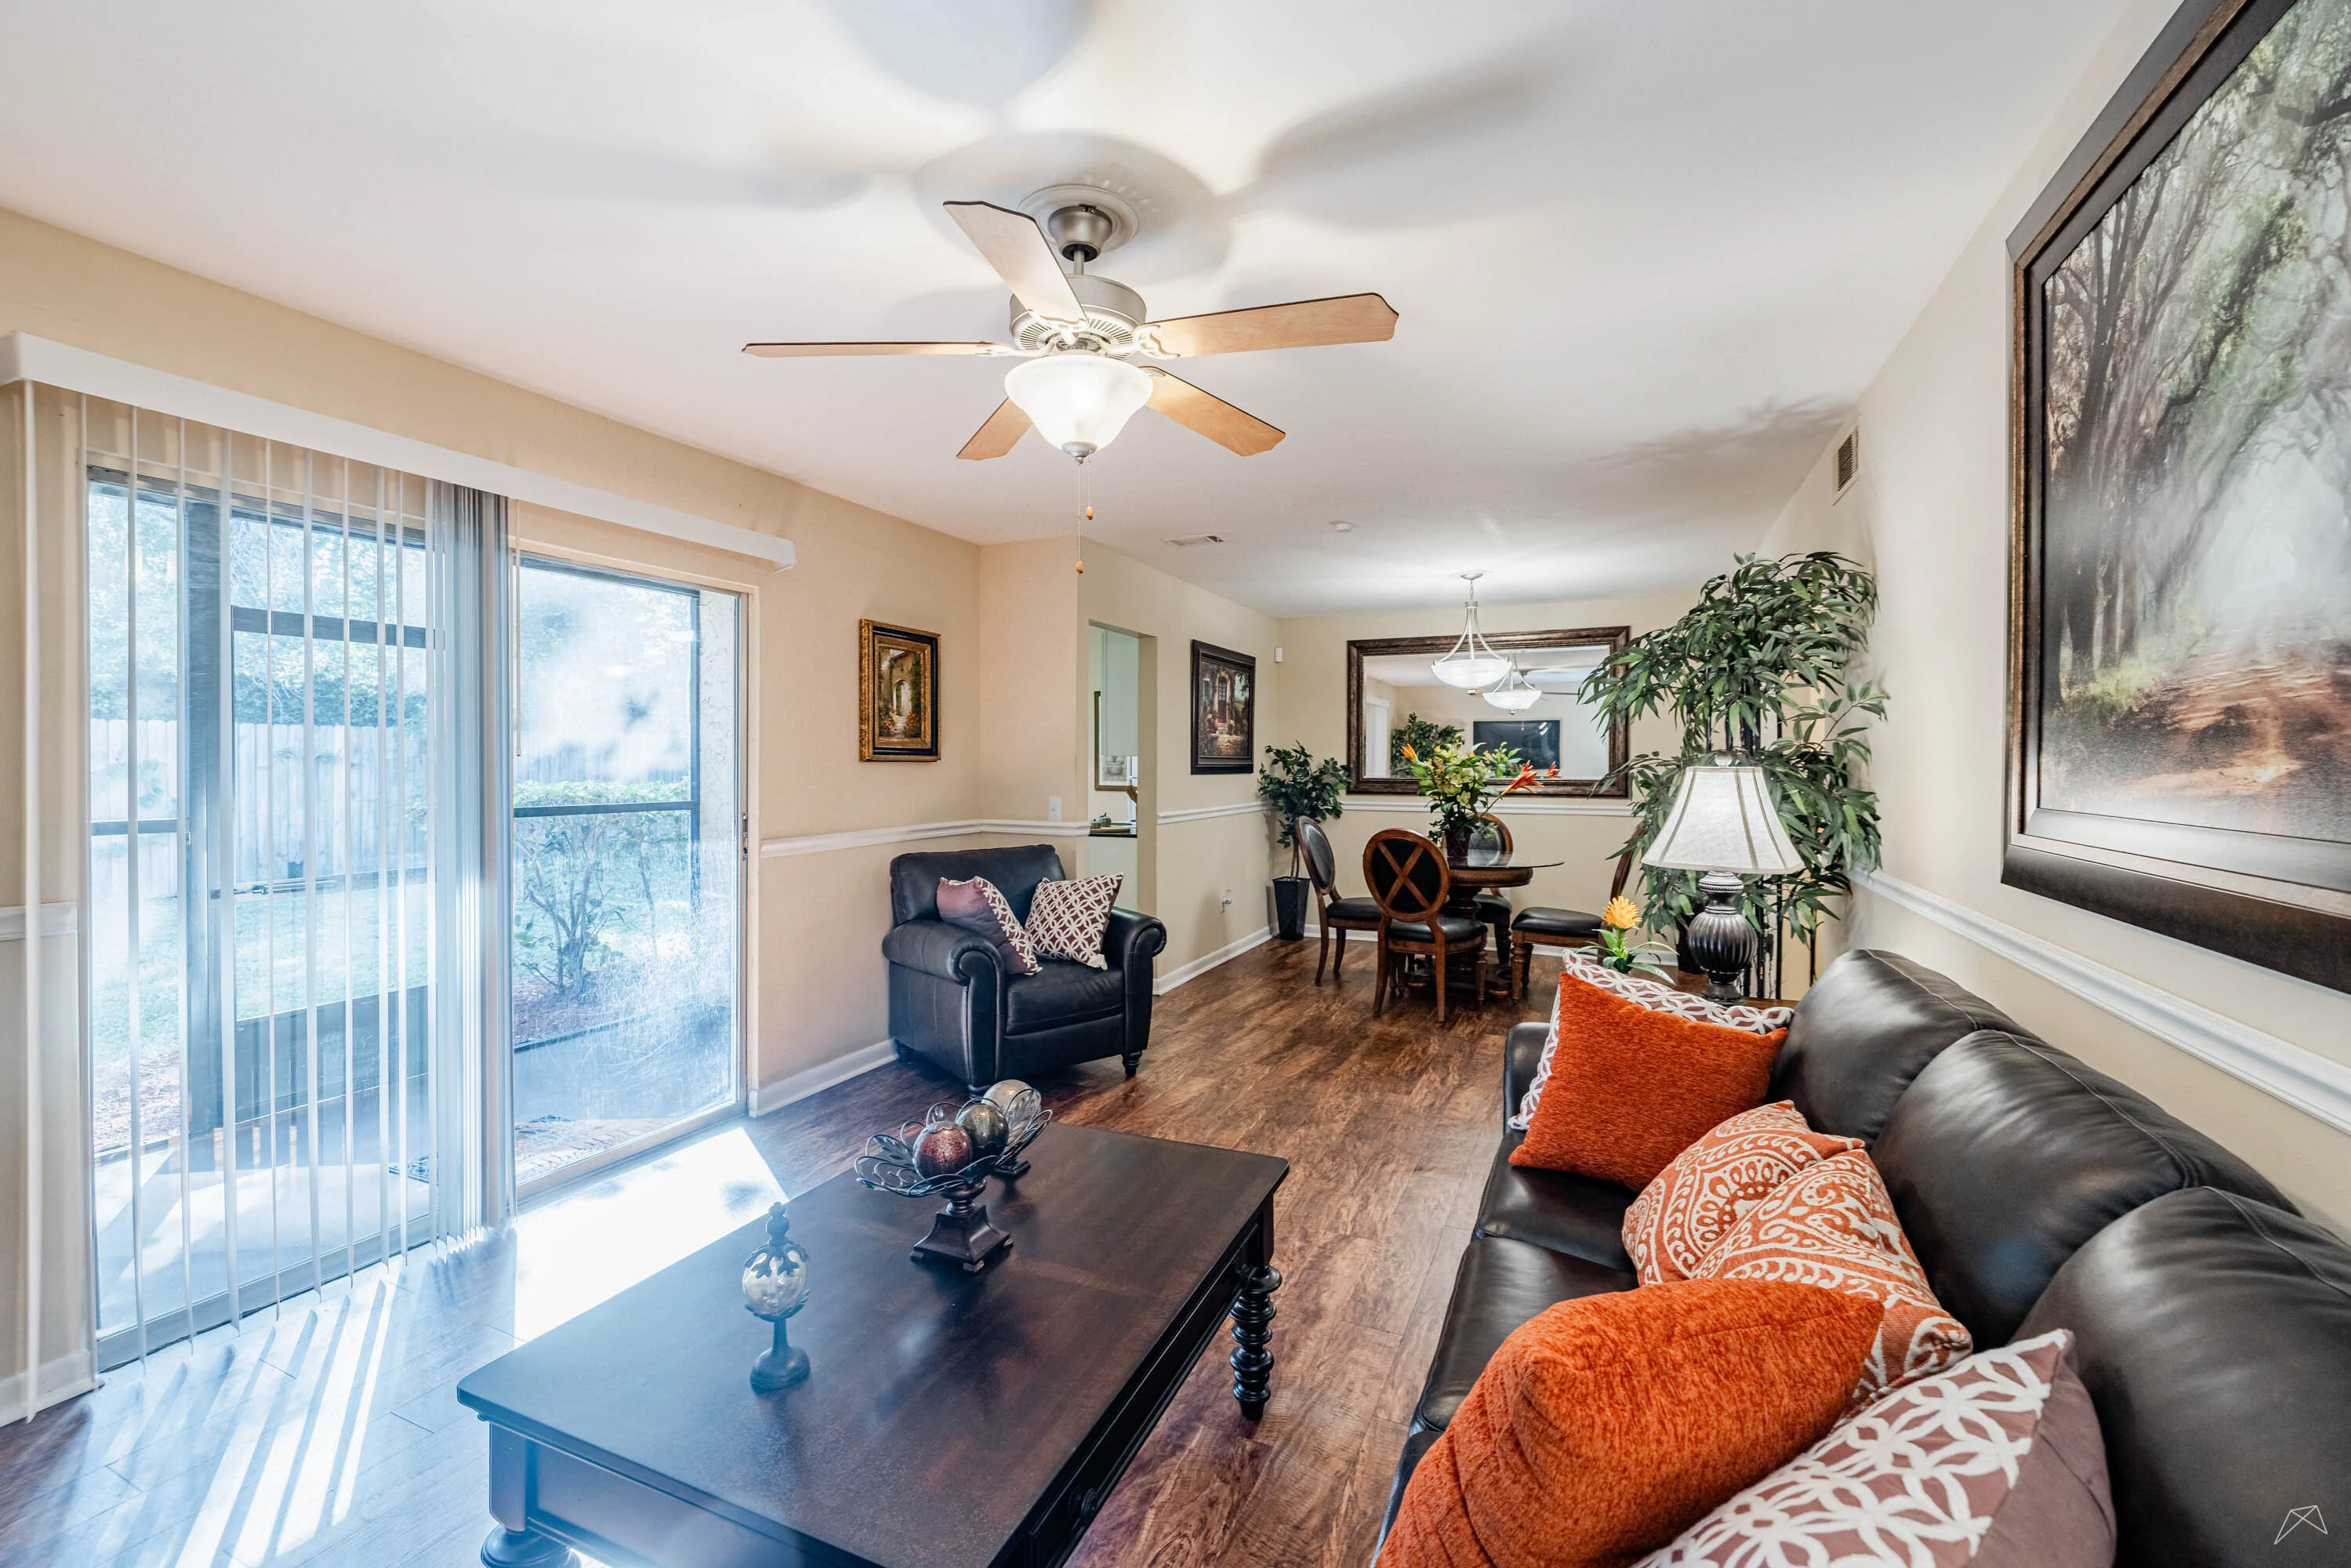
Cozy living room with wood-style flooring, ceiling fan, and patio access, featuring plants and tasteful decor.
Cozy living room with a sofa, decorative pillows, artwork, and a sliding door leading to a balcony. Bright and inviting.
Cozy apartment living room featuring comfortable sofas, a fan, decorative artwork, and a warm, inviting atmosphere.
Cozy apartment living room featuring a leather sofa, wood-style floors, natural light, and a dining area with plants.
A stylish dining area with a round glass table, four chairs, a decorative mirror, and plants.
Bright and inviting apartment dining area featuring a round table, decorative plants, and tasteful artwork.
Kitchen with light color cabinets, stone-inspired countertops, and a cozy layout.
Cozy apartment kitchen featuring light color cabinets, stone-inspired countertops, and appliances.
Bright kitchen featuring light color cabinets, a red kettle, and a decorative basket of fruit on a countertop.
Bright apartment entryway featuring a door, sliding closet doors, and a small table with decorative flowers.
Bright and bathroom featuring a vanity with sink, toilet, shower with curtain, and decorative plants.
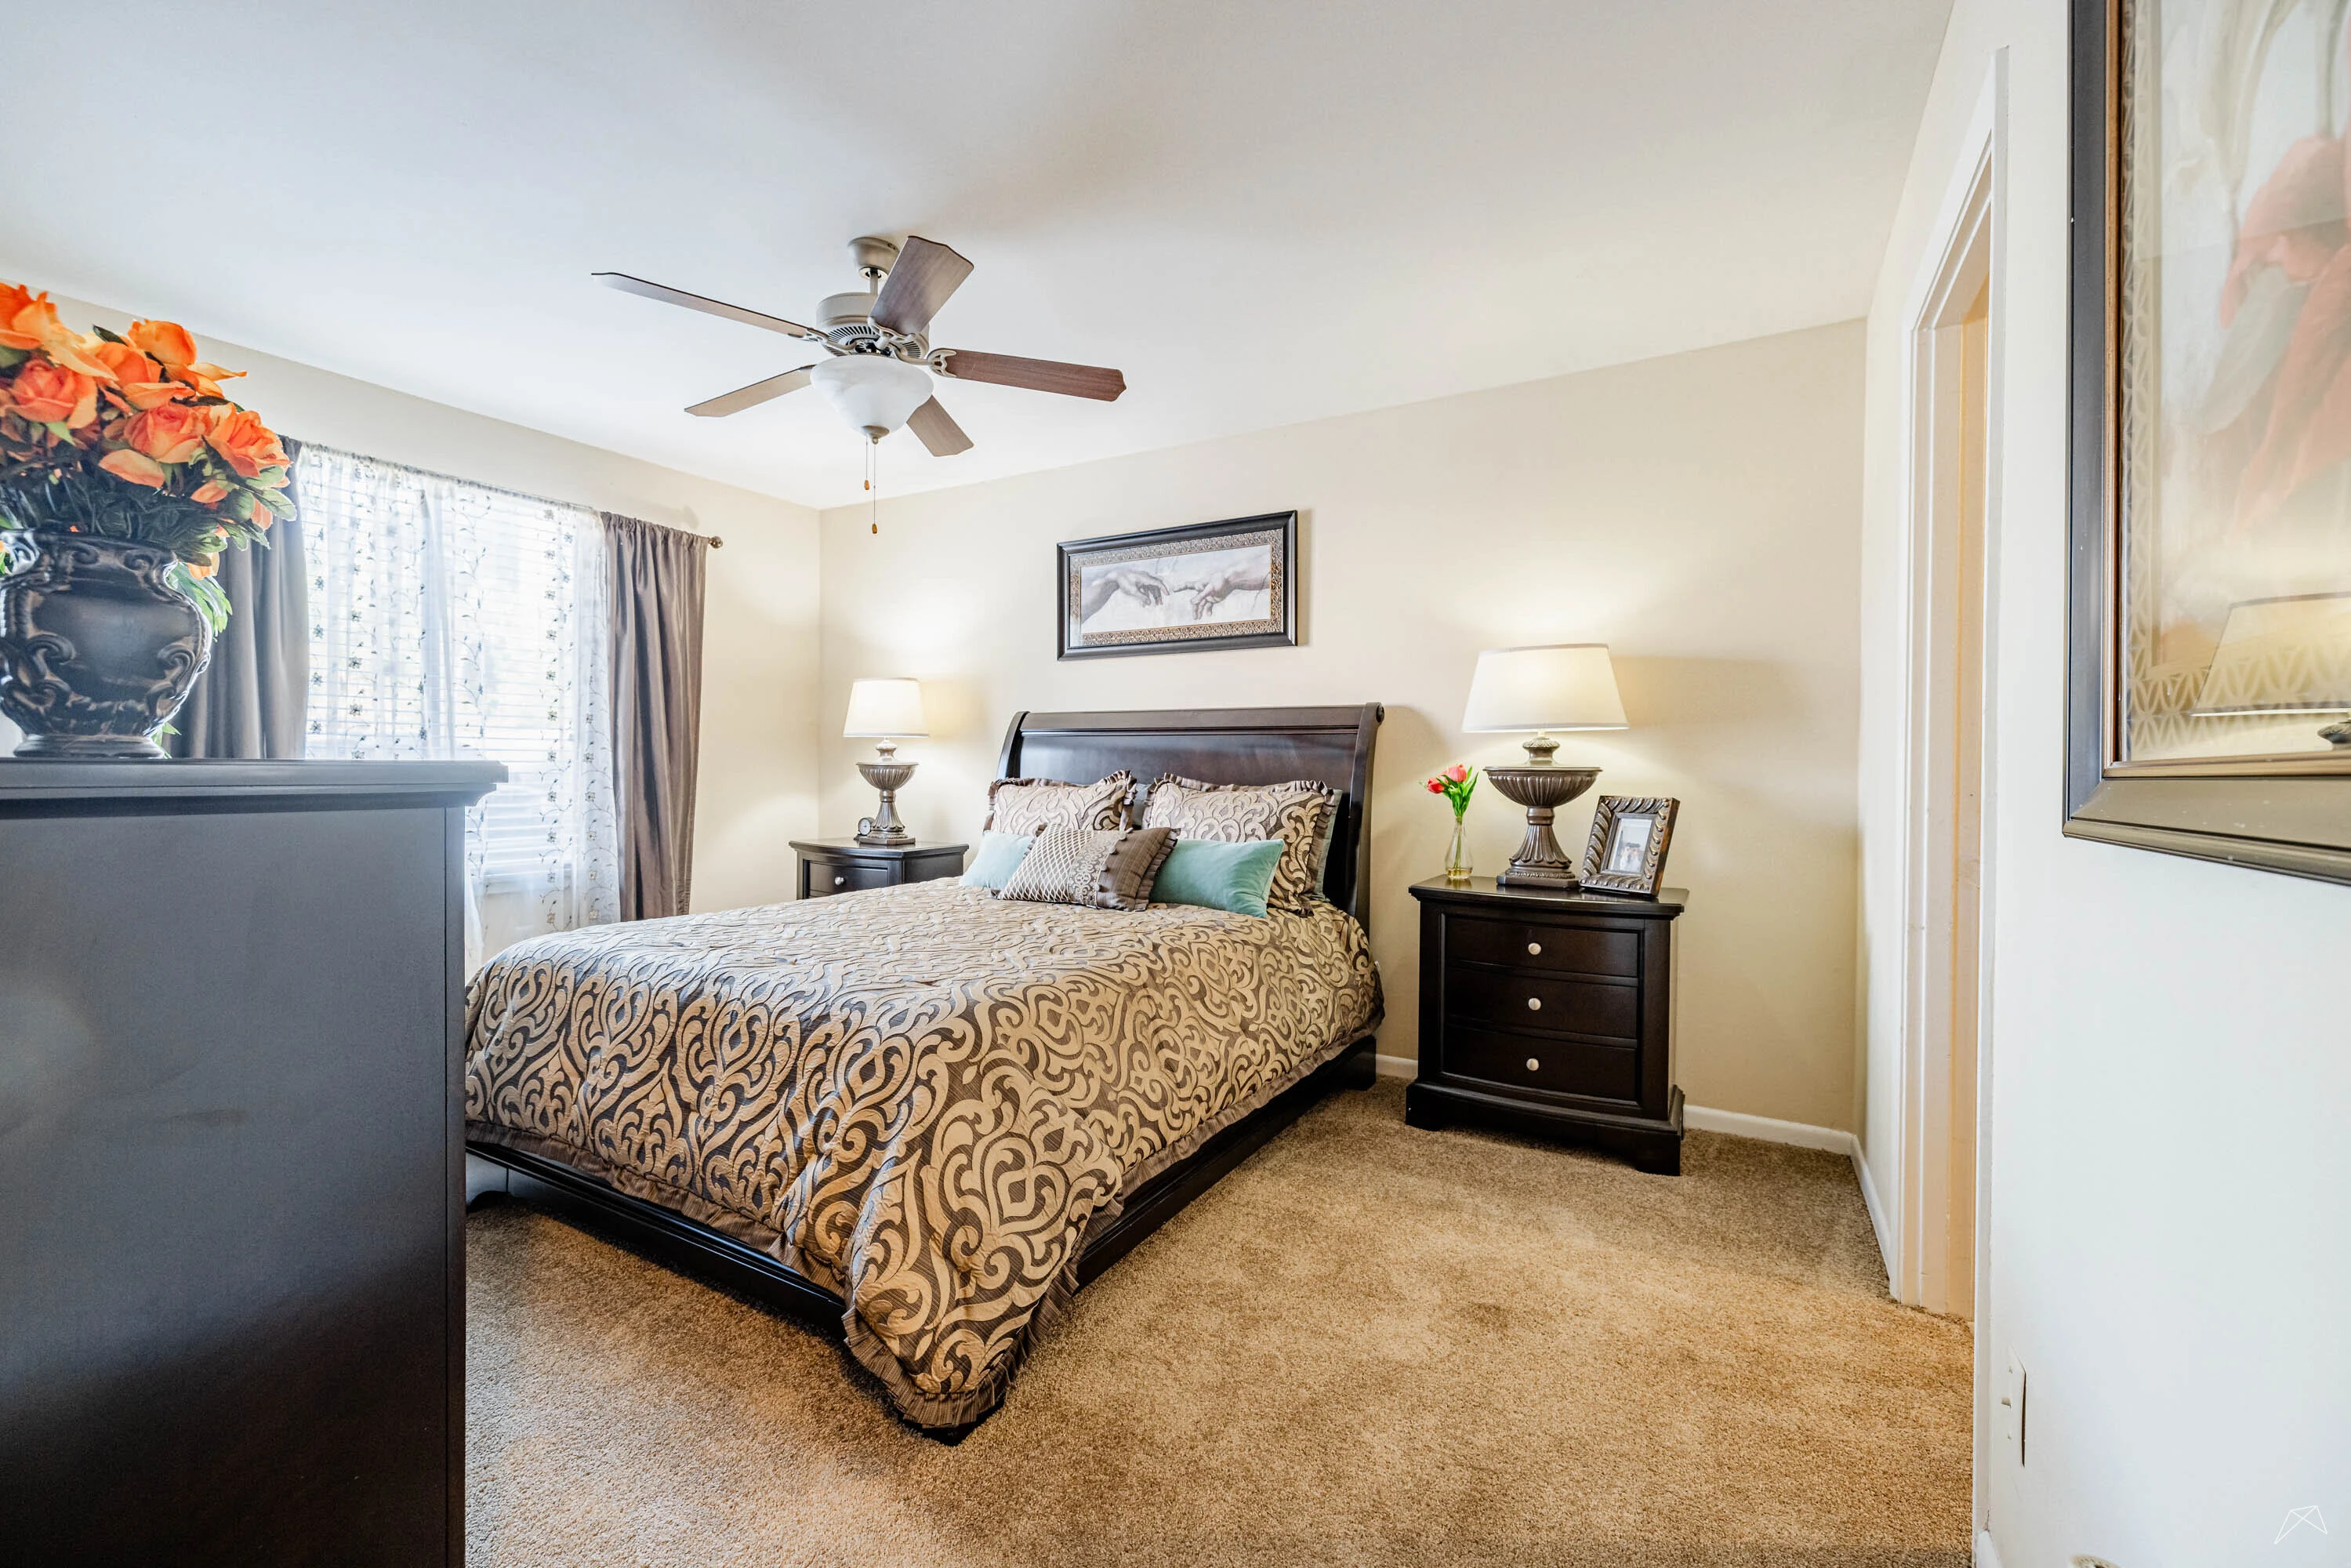
Cozy bedroom featuring a large bed, decorative pillows, lamps, and warm tones, with a view of a window.
Cozy bedroom featuring a large bed, dresser, and wall mirror with decorative accents and warm lighting.
A spacious laundry area featuring a stacked washer and dryer with hanging clothes and ample storage space.
Cozy apartment bedroom with a day bed, decorative painting, desk, and natural light from a window with sheer curtains.
Cozy bedroom with a day bed, desk, mirror, closet, and light decor, featuring neutral tones and natural lighting.
Cozy apartment living space featuring a daybed, desk, window with curtains, and decorative elements.
Cozy apartment porch with a sliding glass door, flower pot, and a textured rug, inviting natural light indoors.
Cozy apartment balcony featuring a wicker chair, decorated with flowers, and sunlight streaming through glass doors.
Bright apartment living space with wood-style flooring, a chandelier, and large window offering natural light.
Bright apartment interior featuring neutral walls, a window with blinds, and wood-style flooring.
Kitchen featuring stainless steel appliances, including a refrigerator and stove, with light color cabinets and countertop.
A clean, bathroom featuring a bathtub, toilet, sink, and neutral-colored walls.
Spacious apartment living area with neutral-colored walls, wood-style flooring, and a closet in the background.
Maple Floorplan Diagram

Pine

Slide 1
Bright apartment living area featuring a ceiling fan, carpeted floor, and front door with a small welcome mat.
Spacious, light-filled apartment living room with neutral walls, a ceiling fan, and plush carpet for comfort.
Spacious apartment living room with ceiling fan, light carpeting, and natural light from sliding doors.
Spacious, well-lit apartment living area with neutral carpet, featuring doorways to kitchen and adjacent rooms.
Bright kitchen featuring light color cabinetry, a stove, refrigerator, and double sink with elegant tile-inspired backsplash.
Kitchen featuring light color cabinets, a light color oven, and a dishwasher with dark countertops and warm tile-inspired backsplash.
Bright apartment bedroom featuring neutral carpet, a ceiling fan, and a window with blinds.
Cozy bedroom featuring carpeted flooring, a ceiling fan, a window with blinds, and a closet with sliding doors.
Spacious bedroom with light-colored walls, carpet flooring, a ceiling fan, and a closet. Natural light from the doorway.
Cozy apartment interior featuring carpeted flooring, a ceiling fan, and a kitchen entryway.
Bathroom featuring a bathtub, toilet, sink, and mirror with neutral wall colors and lighting.
View of a balcony entrance with sliding glass doors, offering a glimpse of the outdoors and surrounding greenery.
Exterior view of an apartment entrance with a sliding glass door, patio area, and surrounding greenery.
Pine Floorplan Diagram

Elm

Slide 1
Spacious apartment living area with carpeted floors, window with blinds, and a welcoming entrance door.
Cozy apartment interior featuring a carpeted living space, light walls, and a window with blinds.
Spacious apartment living area with neutral carpet, neutral walls, a light fixture, and a closet door.
Kitchen featuring light color cabinets, a stove, refrigerator, and a sleek dark countertop with a sink.
Bright apartment bedroom with a ceiling fan, carpeted floor, and a window with blinds.
Cozy bedroom featuring a ceiling fan, carpeted floor, and a window with blinds, leading to a bathroom area.
Spacious apartment interior featuring a bedroom with carpet, ceiling fan, closet, and adjoining bathroom.
Bright and clean bathroom featuring a light color toilet, sink, and bathtub with a mirror above the sink.
Bright apartment room featuring neutral walls, wood-style floors, and a ceiling light fixture.
Spacious apartment room featuring wood-style flooring, a ceiling fan, and sliding glass doors for natural light.
Apartment kitchen featuring light color cabinetry, stainless steel appliances, and stone-inspired counters. Bright and spacious.
Bright, clean bathroom featuring a bathtub, toilet, and sink with dark countertop and fixtures.
A spacious, unfurnished apartment room with light gray walls, wooden flooring, and a window with blinds.
Spacious apartment room with light-colored walls, wood flooring, and a window with blinds, featuring a ceiling fan.
A modern washer and dryer set in a well-lit laundry area of an apartment.
Elm Floorplan Diagram